About Company
Specialized in Fabric Manufacturing Environments
Fabric and textile production facilities have very different requirements depending on the type of
material being produced and the processes taking place inside the plant.
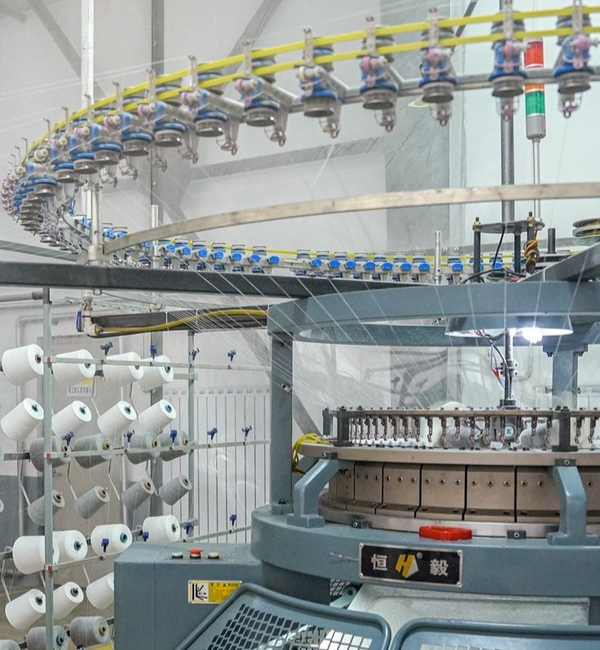
Our experience is applied to facilities supporting woven fabrics, knitted fabrics, nonwoven
materials, technical textiles, fabric printing, dyeing and finishing, coating and laminating, industrial
fabrics, upholstery textiles, and related production environments.
Each project is approached around the actual production sequence and the physical demands it
places on the building.
ACCURATE IMAGES, INC.
Facility Design Built Around Operations
A manufacturing facility needs more than enough square footage. Production areas must connect
logically with receiving, storage, staging, internal transport, employee access, utilities, inspection
areas, and shipping.
Accurate Images develops layouts and facility plans that reflect these relationships. We consider
how materials move, how departments interact, where circulation is required, how equipment fits
within the building, and how supporting infrastructure should be coordinated around the production
process.

New Facilities and Existing Plants
Our work can support both new manufacturing facilities and existing plants that need to change.
For new projects, we help establish the overall facility structure from the earliest planning stages,
including production zoning, material flow, departmental relationships, infrastructure coordination,
and future expansion considerations.
For existing facilities, we can develop revised layouts that respond to increased capacity, changing
production requirements, new equipment locations, storage pressures, or inefficient use of space.
Team Members
Our Members

Edgar Pineda
Managing Director

Gabriela Hernandez
Principal Textile Process Engineer

Anna Kowalski
Manufacturing Systems Engineer

Xavier Morales
Industrial Process Engineer
ACCURATE IMAGES, INC.
Coordinated Engineering
Facility planning involves multiple technical considerations that need to be developed together.
Electrical distribution, lighting, ventilation, plumbing, drainage, fire protection interfaces, structural
conditions, access routes, loading areas, and utility routing all influence how a manufacturing
environment functions.
Our role is to bring these elements into a coordinated facility design so they support the production
layout rather than conflict with it.
A Practical Approach to Design
We focus on creating layouts and engineering documentation that can be understood and used by the
wider project team.
That may include owners, architects, engineers, contractors, equipment suppliers, facility managers,
and other specialists involved in developing or modifying the plant.
Clear coordination between these participants helps reduce conflicts, improves design consistency,
and gives everyone a common understanding of how the facility is intended to function.