
Establishing the Overall Facility Structure
A manufacturing facility works best when major operational areas are positioned according to how
materials, people, and processes move through the building.
We develop the initial facility structure by identifying the relationship between receiving areas, rawmaterial storage, production zones, work-in-process areas, finished-goods storage, employee
circulation, support spaces, and shipping or dispatch functions.
This early planning creates a clear foundation for later engineering decisions and helps prevent the
facility from developing as a series of disconnected spaces.
Production Area Planning
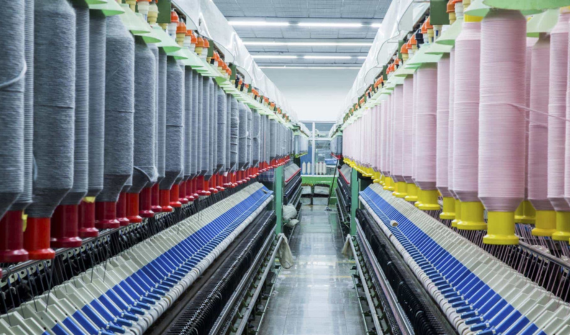
Fabric manufacturing operations can include several production stages that need to be positioned carefully within the available building footprint. We plan how production areas should be grouped, separated, or connected based on workflow, access, material movement, utility requirements, and available space. The objective is to create an arrangement that supports the intended manufacturing process while maintaining practical circulation and working clearances. Equipment locations can be incorporated into these plans using information supplied by manufacturers, clients, or other technical sources.
Receiving and Material Storage
Raw materials need to move efficiently from receiving into storage and then into production. Facility planning can address receiving zones, unloading access, raw-material storage, staging areas, internal routes, and connections to production departments. These areas are considered together so incoming materials can move through the facility without unnecessary handling or interference with other activities. The same approach can be applied to work-in-process storage and temporary staging between production stages.
Internal Circulation
Circulation affects nearly every part of a manufacturing facility. We consider pedestrian routes, forklift movement, carts, material-handling paths, production access, emergency routes, maintenance access, and general movement between departments. Clear circulation planning helps reduce conflicts between different types of activity and supports a more organized operating environment. Where possible, routes are arranged so high-traffic movements do not unnecessarily cross sensitive or congested production areas.
Employee and Support Areas
Production facilities also require spaces that support employees and day-to-day administration. Depending on the project, planning may include offices, break areas, changing rooms, restrooms, supervisory spaces, meeting areas, storage rooms, and other support functions. These areas are positioned with consideration for access, separation from production activity, and their relationship to the departments they support.
Coordination With Building Requirements
Facility planning also provides the basis for coordinating production needs with the building itself.
At this stage, we consider factors such as structural constraints, ceiling height, columns, loading
areas, access points, utility zones, ventilation needs, electrical service areas, plumbing locations, fire
protection requirements, and other building conditions that may influence the final arrangement.
Understanding these constraints early helps reduce conflicts during later engineering development.
Planning for Future Changes
A facility may need to support more than its immediate production requirements.
Where appropriate, we consider possible future expansion, additional production areas, increased
storage needs, revised circulation, or changes in how departments are used. Allowing for reasonable
flexibility during planning can make later modifications easier and reduce the need for major
reorganization.
New and Existing Facilities
Our facility planning services can be applied to both new manufacturing plants and existing
facilities.
For a new facility, the process can begin with an empty building footprint or early architectural
plans. For an existing plant, we review the current arrangement and identify how available space can
be reorganized to support changing production requirements, increased capacity, or improved
internal flow.
Existing walls, structural elements, utilities, access points, and occupied areas are incorporated into
the planning process.
ACCURATE IMAGES, INC.
From Operational Requirements to Facility Plan
Accurate Images converts production requirements into a coordinated facility concept that can guide
more detailed engineering and layout development. The planning stage establishes where major
functions belong, how they should connect, and what building conditions must be considered before
the facility design progresses.
By addressing production areas, storage, circulation, support spaces, material movement, and
infrastructure as parts of one system, we help create a clearer starting point for the development of
fabric manufacturing facilities.