
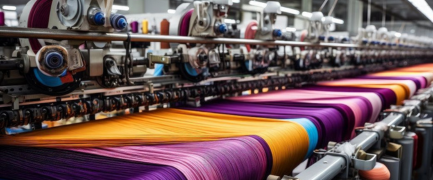
Woven Fabric Manufacturing Facilities
Woven fabric plants typically require carefully organized production areas for processes such as
yarn preparation, warping, weaving, inspection, handling, and storage.
We design facility layouts that support the movement of material between these stages while
providing appropriate space for production zones, intermediate staging, circulation, finished-fabric
handling, and building services. Equipment itself remains outside our engineering scope, but
machinery footprints and manufacturer-supplied requirements can be incorporated into the facility
layout.
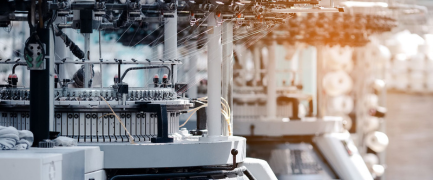
Knitted Fabric Production Facilities
Knitting facilities can differ considerably from weaving plants in their production flow, equipment
arrangement, storage needs, and material handling.
We plan floor layouts around the relationship between yarn storage, knitting areas, inspection,
staging, fabric storage, and supporting operations. Circulation, utility access, and production-area
spacing are coordinated so the building supports the intended process efficiently.
This can include facilities producing circular-knit, flat-knit, warp-knit, or other knitted fabric
categories.
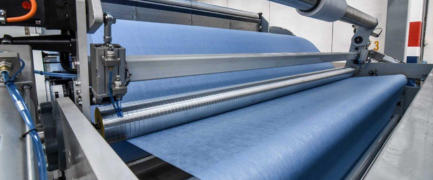
Nonwoven Fabric Manufacturing Facilities
Nonwoven production often follows a more continuous process and may require different spatial
relationships between raw-material handling, production areas, processing stages, finished-goods
handling, and storage.
We design facility layouts around these process sequences while considering long production lines,
material movement, access, building clearances, utility corridors, and supporting spaces.
Applications can include nonwoven materials produced for industrial, medical, hygiene, filtration,
automotive, construction, or other end uses.
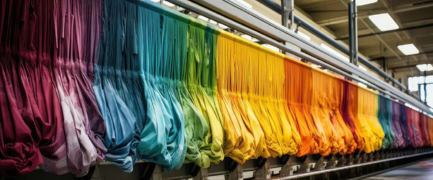
Textile Dyeing and Finishing Facilities
Dyeing, finishing, coating, treatment, and related textile-processing operations can place greater
demands on building infrastructure than some dry-production facilities.
We plan these environments with attention to production zoning, material staging, water and
drainage requirements, ventilation, utility routing, service access, wet and dry areas, and movement
between processing stages.
Facility planning can also address separation between production functions where the process or
building requirements make this necessary.

Fabric Printing Facilities
Fabric printing facilities may include preparation areas, printing production zones, curing or drying
areas, inspection, finishing, storage, and dispatch functions.
We design the surrounding facility so these activities are arranged in a logical sequence and
supported by appropriate circulation, utility access, material staging, and building systems.
The engineering remains focused on the production environment rather than the design of printing
machinery.
Textile Coating and Laminating Facilities
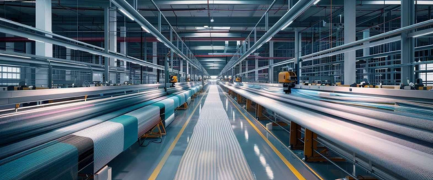
Some fabric manufacturers apply coatings, films, laminates, treatments, or other functional layers to
textile materials.
These operations may require specialized production zones, material storage, ventilation, controlled
routing, staging, and finished-product handling. We develop facility layouts that integrate these
requirements into the wider building and coordinate the supporting infrastructure around the
process.
Technical Textile Facilities
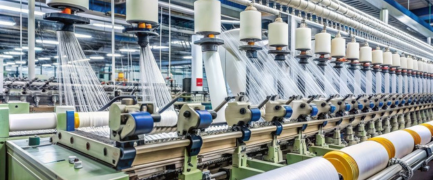
Technical textiles are produced for functional applications rather than primarily for apparel or
decorative use. These facilities can serve sectors such as automotive, aerospace, construction,
filtration, medical products, protective materials, transportation, agriculture, and industrial
manufacturing.
The production environment may require more specialized zoning, inspection areas, controlled
material handling, or supporting infrastructure depending on the product.
Accurate Images develops facility plans around these operational requirements while maintaining
clear separation between facility engineering and product or machinery engineering.
Apparel and Garment Fabric Production Facilities
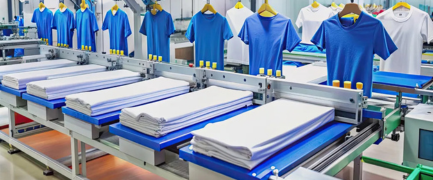
Facilities supplying fabric for apparel production may include weaving or knitting, inspection,
finishing, roll storage, staging, and shipping functions within the same plant or across connected
departments.
We help organize these areas so fabric moves through the facility in a logical sequence and so
production, storage, inspection, and dispatch functions do not compete unnecessarily for the same
space.

Upholstery and Interior Textile Facilities
Plants producing fabric for furniture, interiors, commercial spaces, transportation interiors, and
related applications may handle heavier materials, wider rolls, different storage formats, or
additional finishing processes.
Facility design can account for these handling requirements, larger staging areas, roll movement,
inspection zones, storage organization, and the relationship between production and finishing
departments.
Industrial Fabric Facilities
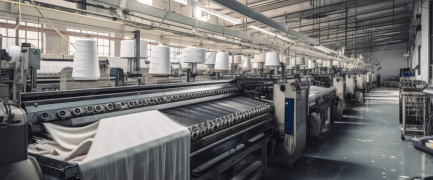
Industrial fabrics can include materials used for filtration, belting, reinforcement, protective
applications, covers, membranes, geotextiles, and other specialized uses.
These facilities may require substantial raw-material storage, larger production areas, dedicated
inspection space, or more robust internal logistics. We develop layouts that reflect the scale and
handling characteristics of the materials being produced.
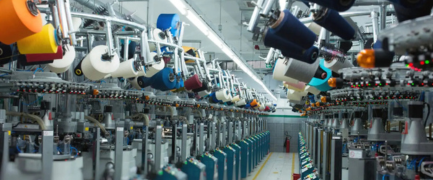
Integrated Textile Manufacturing Plants
Some facilities combine several production stages within one building or site.
A single plant may include yarn preparation, weaving or knitting, dyeing, finishing, inspection,
storage, and shipping. These projects require particularly careful coordination because different
areas may have very different environmental, utility, circulation, and material-flow requirements.
We design the facility so these functions operate as connected departments rather than independent
spaces.
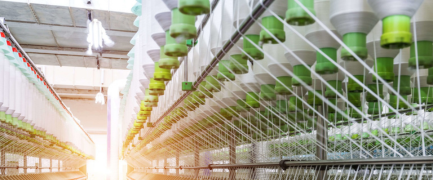
New Plants and Existing Facilities
Our specialization applies to both new-build manufacturing facilities and existing plants that need to
be reorganized, expanded, or modernized.
For new facilities, we can help establish the overall production arrangement from the earliest
planning stages. For existing plants, we can work within the limitations of the current building and
develop revised layouts around structural conditions, existing utilities, occupied production areas,
and available expansion space.