
Organizing the Production Environment
A production floor must accommodate more than individual work areas. It needs to support the
relationship between production stages, internal traffic, storage, utilities, personnel movement, and
building constraints.
We develop layouts that establish where production zones should be positioned and how they should
connect with the rest of the facility. This can include work areas, staging zones, material storage,
access routes, support spaces, and the clearances required around equipment locations.
The objective is to create a floor plan that reflects how the facility needs to operate rather than
simply fitting production functions into available space.
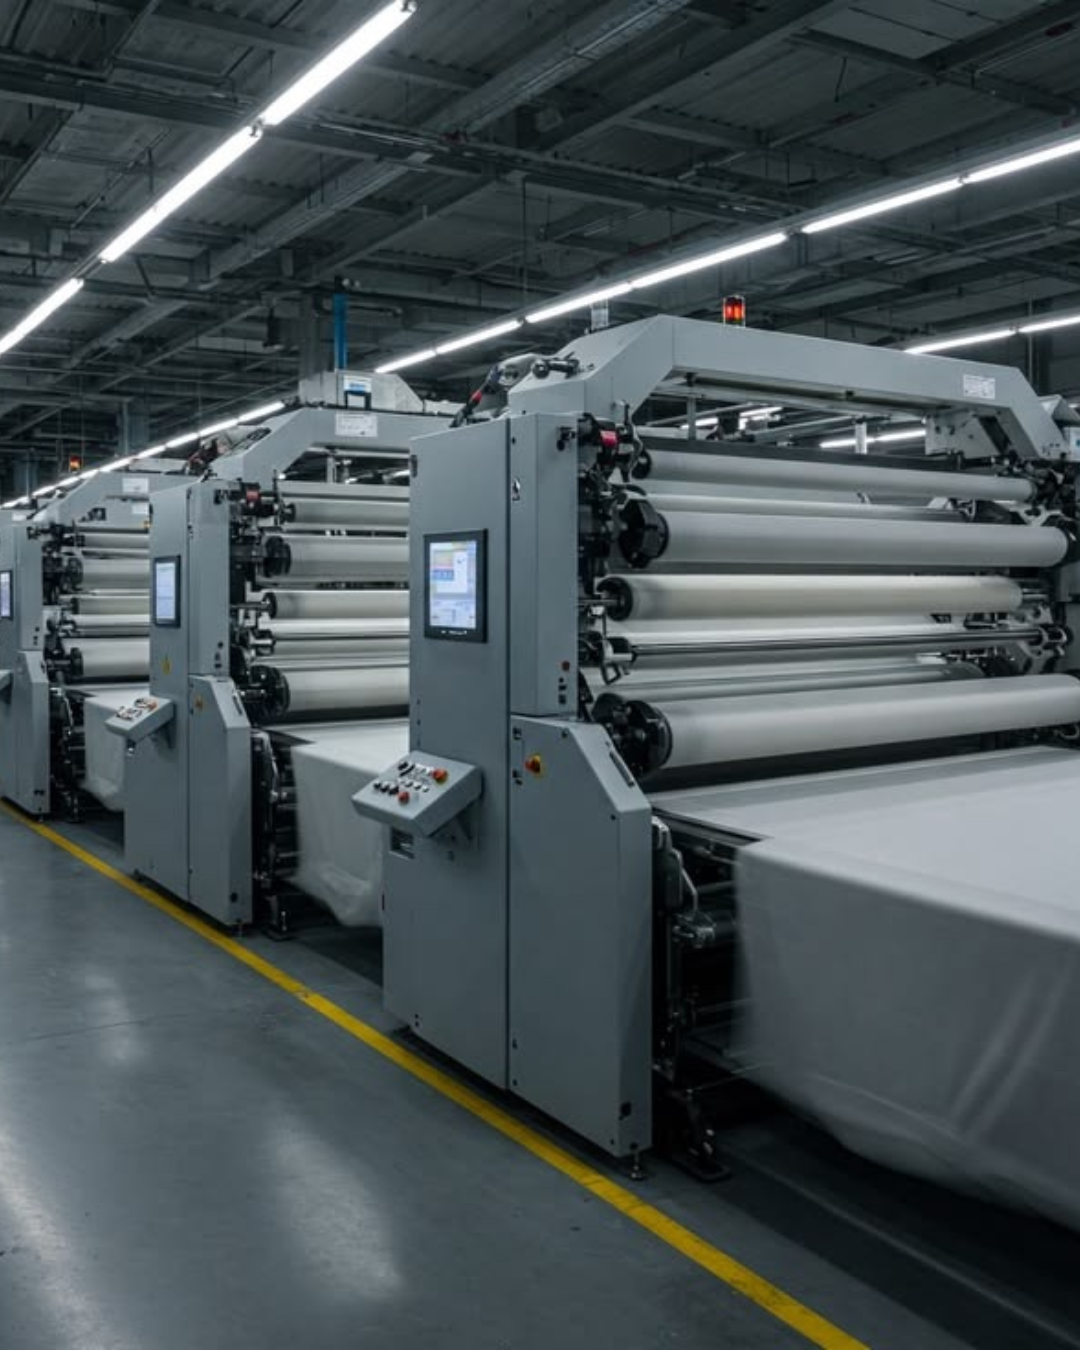
Production Area Arrangement
Different manufacturing activities may require different amounts of space, levels of separation, access conditions, or proximity to supporting areas. We evaluate how production departments and work zones should be arranged in relation to one another. This can include grouping related activities, separating conflicting movements, improving access between sequential stages, and maintaining appropriate space for handling materials and supporting production. The final arrangement is developed around the facility's actual operating requirements and available building footprint.
Equipment Placement Coordination
Although Accurate Images does not design manufacturing machinery, equipment locations are an important part of facility layout engineering. Using dimensions, clearance requirements, utility information, and other specifications supplied by equipment manufacturers or clients, we incorporate equipment positions into the production-floor plan. This allows the surrounding facility to be designed around real spatial requirements. We consider access around equipment, operator space, material handling, service clearances, nearby circulation, building columns, walls, and other physical constraints that may affect placement.
Work Zones and Staging Areas
Production activity often requires temporary space between major processing stages. We plan areas for work-in-process materials, temporary staging, preparation, inspection, transfer, and other supporting activities where required. These zones are positioned so they support production without unnecessarily obstructing circulation or consuming critical operating space. Proper staging can also help prevent materials from accumulating in aisles or other areas that were not intended for storage.
Aisles and Internal Access
Aisles need to support the movement of people and materials while providing adequate access to production areas. Our layouts can establish main circulation routes, secondary access aisles, pedestrian paths, material-handling routes, and connections between departments. Their location is considered alongside equipment footprints, storage areas, workstations, and building features. The goal is to create clear internal movement patterns while avoiding unnecessary intersections and bottlenecks.
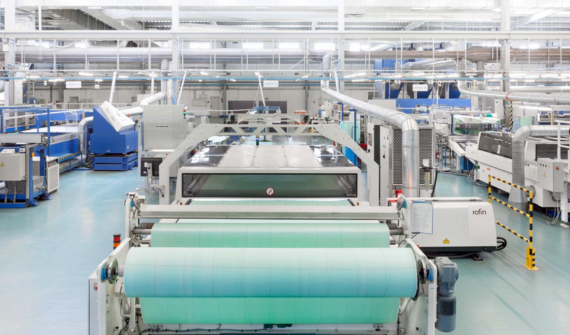
Space Around Manufacturing Areas
The footprint of a production machine is only one part of the space required around it.
The facility may also need room for operators, material loading and unloading, carts, work tables,
temporary storage, inspection activities, maintenance access, and normal circulation. We consider
these surrounding requirements when establishing production zones so the floor plan reflects the
usable space required in practice.
This approach helps avoid layouts where equipment technically fits but leaves insufficient room for
the activities taking place around it.
Storage Within the Production Floor
Some materials need to remain close to the production process rather than being kept in centralized
storage.
We can incorporate production-side storage, staging areas, component storage, material racks, workin-process locations, and other designated spaces into the layout. Their placement is coordinated
with production sequences and circulation so materials remain accessible without creating avoidable
congestion.
Coordination With the Building
Production-floor layouts must work within the physical limitations of the building.
Columns, walls, doorways, loading points, ceiling conditions, structural elements, utility areas,
emergency exits, and existing service locations can all influence the arrangement of production
spaces.
We incorporate these conditions into the layout from the beginning rather than treating them as
secondary constraints. This helps create plans that are more realistic and easier to develop into
detailed facility engineering.
ACCURATE IMAGES, INC.
Utility and Infrastructure Considerations
Production areas may require access to electrical service, ventilation, compressed air, plumbing,
drainage, lighting, or other building infrastructure.
While the machinery itself remains outside our engineering scope, we consider how equipment
locations and production zones affect the facility systems required to support them. This helps
coordinate the production layout with later building-system engineering and utility routing.
Existing Floor Reconfiguration
Production layout engineering is also valuable when an existing plant needs to be reorganized.
A facility may need to accommodate additional production capacity, revised workflows, new
equipment locations, larger storage requirements, or a different departmental structure. We can
develop revised floor plans that account for existing building conditions while establishing a more
suitable arrangement for current operations.
Where only part of the plant is changing, the new configuration can be developed around areas that
must remain in place.
ACCURATE IMAGES, INC.
Layouts That Support Future Changes
Production requirements can change over time.
Where practical, we consider whether the floor plan can accommodate future equipment locations,
additional work areas, increased material storage, or changes in production organization without
requiring a complete redesign of the facility.
This does not mean reserving unnecessary space, but rather avoiding layout decisions that
unnecessarily restrict future options.