
Evaluating the Existing Facility
Expansion planning begins with understanding the facility as it currently operates.
We review existing production areas, storage, circulation routes, employee spaces, loading areas,
building systems, structural constraints, and available floor space. This helps identify which parts of
the facility can remain in place, which areas may need to be reorganized, and where physical
limitations could affect the proposed changes.
The objective is to understand the current operating environment before developing a new layout.
Reconfiguring Production Areas
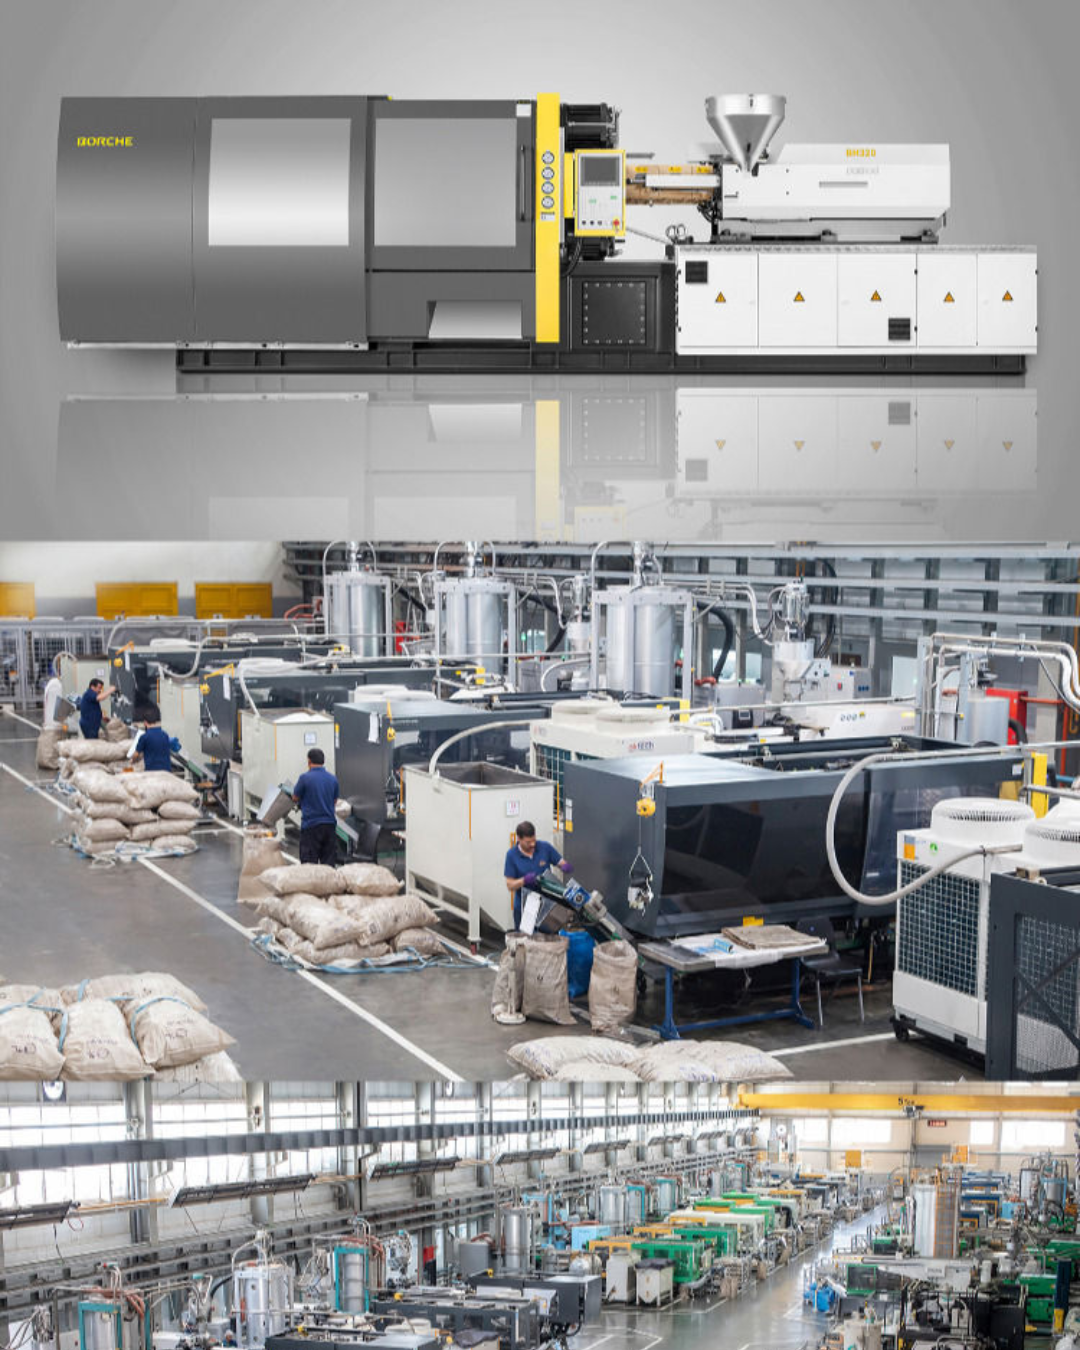
A production floor may become inefficient after years of equipment changes, departmental additions, increased volumes, or temporary modifications. We develop revised layouts that reorganize production zones around current operational requirements. This may involve relocating work areas, changing departmental boundaries, modifying aisles, creating additional staging space, revising storage locations, or improving the relationship between sequential production activities. The new arrangement is developed as part of the broader facility rather than as an isolated floor-plan change.
Planning Facility Expansions
When additional building space is required, the expansion must connect effectively with the existing operation. We help determine where new production, storage, support, or utility areas should be located and how they should connect with existing departments. Planning can consider building access, material routes, employee circulation, structural conditions, infrastructure extensions, loading areas, and the effect of the addition on the rest of the plant. An expansion should improve usable capacity without creating new bottlenecks elsewhere in the facility.
Increasing Production Capacity
Additional production capacity does not always require a larger building. In some facilities, capacity can be supported by reorganizing existing areas, changing space allocation, reducing unnecessary travel, improving staging, or relocating functions that occupy valuable production space. We assess how the existing footprint is being used and develop layout options that can support increased activity where practical. If additional floor area is still required, the findings can help determine how much new space is actually needed and where it should be added.
Department Relocation
Moving one department can affect many other parts of the plant. A relocation may change material travel distances, storage requirements, utility routing, employee movement, access to loading areas, or the sequence between production stages. We evaluate these relationships before developing revised departmental layouts. This helps prevent a change that solves one space problem while creating another elsewhere.
Storage and Staging Reconfiguration
Growing production volumes frequently create additional pressure on raw-material storage, work-inprocess staging, and finished-goods areas. We can redesign these spaces as part of a wider facility reconfiguration, considering their relationship to receiving, production, internal transport, and shipping. Storage may be relocated, consolidated, expanded, or divided into more appropriate zones depending on operational requirements. Designated staging space can also be incorporated where temporary materials are currently occupying aisles or production areas.
Circulation Changes
Changes to production or storage areas often require corresponding changes to internal movement. We review how revised layouts affect pedestrian routes, forklift travel, cart movement, access aisles, material transfer, and emergency circulation. New routes can be developed where existing paths become obstructed or no longer support the revised arrangement. Circulation planning is particularly important when new and existing sections of the facility need to function together.
Building Infrastructure Modifications
Expansion and reconfiguration can change the demand placed on building systems. New production areas may require additional electrical distribution, lighting, ventilation, plumbing, drainage, utility routing, or fire protection coordination. Existing services may also need to be extended, relocated, or reorganized around the new layout. We coordinate these facility requirements with the revised plan while maintaining the distinction between building infrastructure and the internal engineering of production machinery.
ACCURATE IMAGES, INC.
Structural and Building Constraints
Existing structures can limit where expansion or reconfiguration is practical.
Columns, walls, roof systems, floor conditions, ceiling heights, loading areas, entrances, utility
rooms, and other permanent building features are considered during layout development. Where
structural modifications may be required, they can be coordinated as part of the facility engineering
process.
Understanding these constraints early helps prevent layouts that cannot be implemented efficiently.
Phased Facility Changes
Some fabric manufacturing facilities cannot stop operations while major changes are completed.
Where required, we can develop layouts around phased implementation. Departments may be
moved in stages, temporary circulation routes may be required, or new areas may need to become
operational before existing spaces are modified.
Phased planning helps establish a logical sequence for facility changes while accounting for portions
of the plant that need to remain operational.

ACCURATE IMAGES, INC.
Integrating New Areas With Existing Operations
A new section of a building should not operate as a disconnected addition.
We consider how expanded areas connect with existing production stages, storage, utilities,
circulation, support spaces, and loading functions. The aim is to make the enlarged facility operate
as one coordinated environment rather than an original plant with an isolated extension.
This integration is particularly important where material must move regularly between old and new
sections.