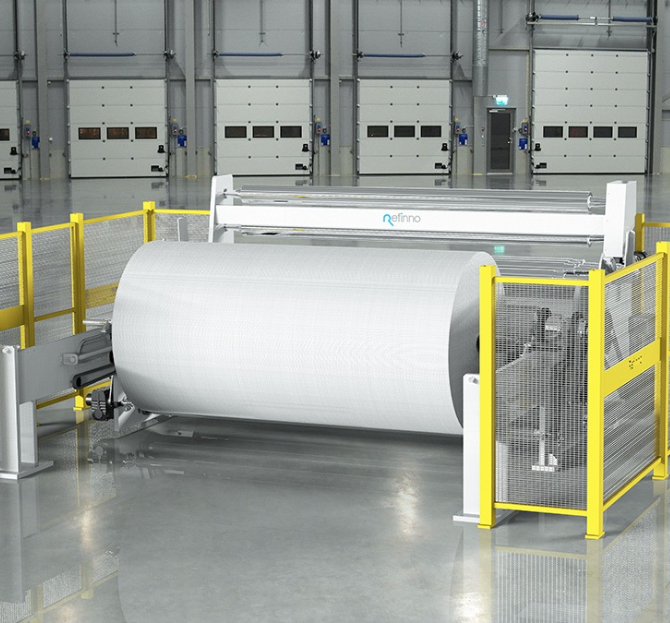
We develop specialized facility layouts for fabric and textile manufacturing environments, ensuring production areas, storage spaces, and operational workflows are carefully coordinated to meet your business needs.

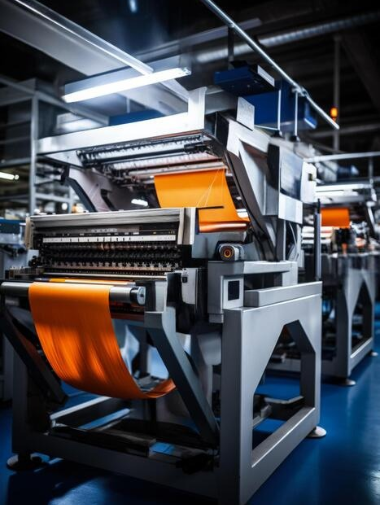

Every fabric manufacturing operation has its own spatial and infrastructure requirements. A weaving plant, knitting facility, nonwoven operation, finishing plant, or technical textile facility may each require a different approach to layout, circulation, storage, utilities, and departmental organization. We design the facility around those requirements so production areas, support spaces, and building systems work together as a coordinated environment.
Facility Layout Design
Production Flow Planning
Process Optimization
Equipment Space Planning
Utility Coordination
Workflow Efficiency
For new facilities, early planning establishes how the major functions of the plant should relate to
one another.
We consider receiving, raw-material storage, production departments, work-in-process staging,
finished-goods storage, employee spaces, circulation, utilities, loading areas, and support functions
as parts of one overall system.
This creates a stronger foundation for detailed facility engineering and later project coordination.
Accurate Images provides fabric manufacturing facility planning, production floor layout engineering, material flow and facility logistics design, building systems and infrastructure coordination, and facility expansion and reconfiguration engineering.
These services can support new manufacturing plants, existing facilities undergoing major changes,
and operations that need to improve how available space is organized and used.
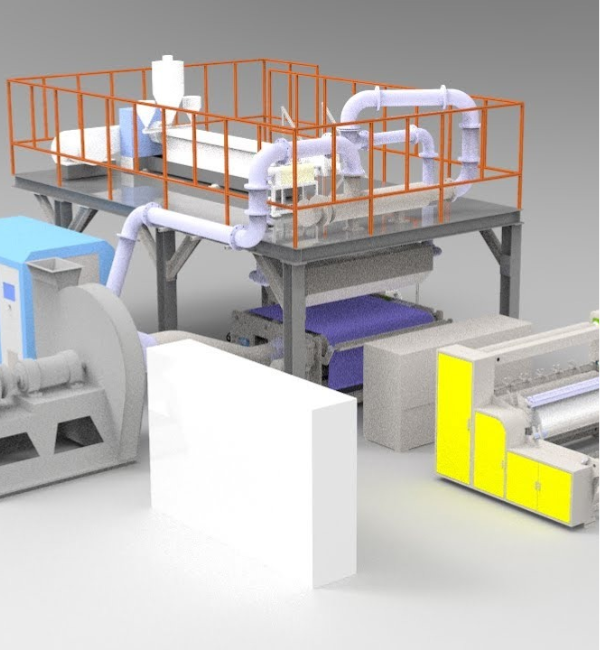


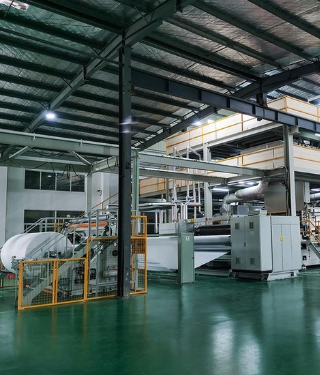
The production floor has to accommodate machinery, operators, materials, access, staging, internal
traffic, and supporting activities within the limits of the building.
We develop detailed layouts that organize these requirements while accounting for walls, columns,
clearances, service access, aisles, storage, and surrounding infrastructure.
Manufacturing machinery can be represented using client- or manufacturer-supplied information,
but the equipment itself remains outside our engineering scope.
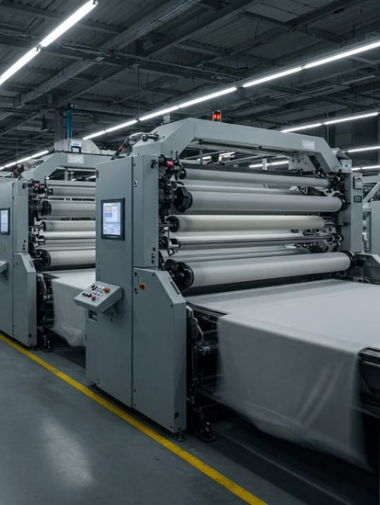
The way materials move through a facility has a major influence on how effectively the building
operates.
We plan routes between receiving, storage, production stages, staging areas, inspection, finishedgoods storage, and shipping. Pedestrian movement, forklift traffic, carts, internal transport, and
access between departments can also be incorporated into the facility plan.
The goal is to create clearer movement through the plant while reducing unnecessary travel and
avoidable cross-traffic.
Production areas depend on properly coordinated building infrastructure.
Our work can address the relationship between the facility layout and electrical distribution,
lighting, ventilation, plumbing, drainage, fire protection interfaces, structural requirements, and
utility routing.
These systems are developed around the needs of the manufacturing environment so infrastructure
supports the layout rather than conflicting with it.
Existing facilities often need to change as production volumes, storage requirements, equipment
locations, or departmental needs evolve.
We develop reconfiguration and expansion plans that can address revised production areas,
additional space, relocated departments, modified circulation, infrastructure extensions, expanded
storage, and phased facility changes.
Where operations need to continue during modifications, the layout can also be developed around
staged implementation.
Projects can include facility master plans, production-floor layouts, departmental arrangement
drawings, material-flow diagrams, equipment placement coordination drawings, circulation plans,
storage and staging layouts, infrastructure coordination drawings, and expansion or reconfiguration
documentation.
These deliverables help owners, architects, engineers, contractors, equipment suppliers, and other
project participants work from a common facility plan.
Our involvement with the Institute of Industrial and Systems Engineers (IISE), SME, and MHI strengthens the specialized knowledge behind our fabric manufacturing facility engineering. These industry connections support expertise in facility layout, production-area planning, workflow, material movement, storage configuration, operational efficiency, and the coordination of manufacturing spaces. By drawing on disciplines spanning industrial engineering, manufacturing operations, and material handling, our team develops practical facility designs around how people, materials, utilities, and production activities move through the building - without extending our scope into the engineering or design of the production machinery itself.